Choosing the right patio door can change more than a room’s appearance. It can affect winter comfort, summer cooling, outside noise, and monthly energy bills. This 2026 guide examines energy efficient patio doors through practical, measurable details.
We will compare U-factor, solar heat gain coefficient, air leakage, glass coatings, frame materials, and installation quality. A low U-factor helps slow indoor heat loss. A suitable SHGC can limit unwanted summer heat. Small gaps around the frame can still undermine excellent glass.
Building scientist Joseph Lstiburek has emphasized, “A building enclosure is a system.” That principle matters here. The glass, frame, threshold, weatherstripping, wall opening, and installer must work together. One weak connection can create a cold floor, a draft, or hidden moisture damage.
Real homes rarely match showroom conditions. A west-facing door may receive harsh afternoon sun. A coastal home may face salt air and strong wind. A poorly adjusted roller can leave a beautiful door difficult to seal. These details deserve attention.
This guide will also question common assumptions. Triple glazing is not automatically the best choice. A premium frame cannot rescue careless installation. Energy ratings help, but they do not replace climate-specific judgment.
The goal is not to recommend one universal product. It is to help homeowners make a defensible choice, supported by performance data, installation evidence, and long-term practicality. Some compromises remain. That is normal.
Energy-efficient patio doors should be judged by performance data, not glass appearance. The U.S. Department of Energy reports that windows and doors can cause 25% to 30% of residential heating and cooling energy use. A lower U-factor usually means better insulation. However, climate still matters. Excessively low heat transfer may reduce useful winter sunlight in colder regions.
Check the National Fenestration Rating Council label for U-factor, solar heat gain coefficient, visible transmittance, and air leakage. Lower SHGC can reduce summer overheating, especially beside sun-facing glass. Low-emissivity coatings, insulated frames, warm-edge spacers, and multi-chambered profiles can improve comfort near the door. Installation remains a weak point. Even a well-rated door can leak around an uneven threshold or poorly sealed jamb. That detail is easy to underestimate.
Tips: Compare the tested U-factor with your local climate needs. Inspect weatherstripping by closing a sheet of paper in the door. It should resist pulling out. Ask for the air-leakage rating and installation method. Do not choose glass performance alone. A slightly less efficient door with excellent sealing may outperform a higher-rated product installed carelessly. That is an uncomfortable, but practical, buying lesson.
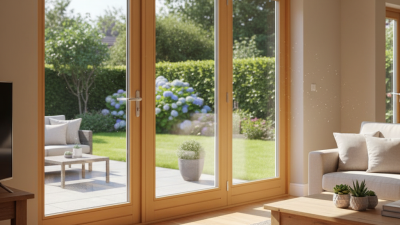
In 2026, energy-efficient patio doors should be judged as a complete system, not by frame material alone. During renovation work, I have seen a beautiful door waste energy because its glass was poorly specified. Vinyl frames usually offer strong insulation and low maintenance. Fiberglass is durable and stable through seasonal temperature changes. Wood provides warmth and repairability, but it needs regular sealing. Aluminum looks slim and modern, yet it conducts heat unless it includes a reliable thermal break. No material wins everywhere.
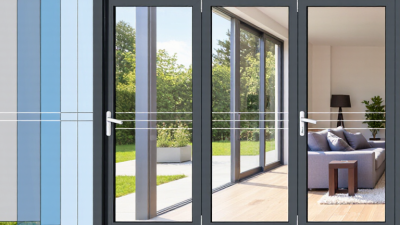
Glass often makes the biggest comfort difference. Low-emissivity coatings, insulated panes, and argon-filled spaces can reduce heat transfer and interior drafts. Warm-edge spacers may limit cold borders and condensation. Choose glazing for your climate, room orientation, and nearby shade.
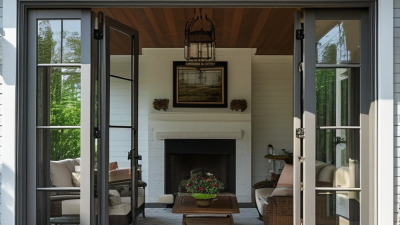
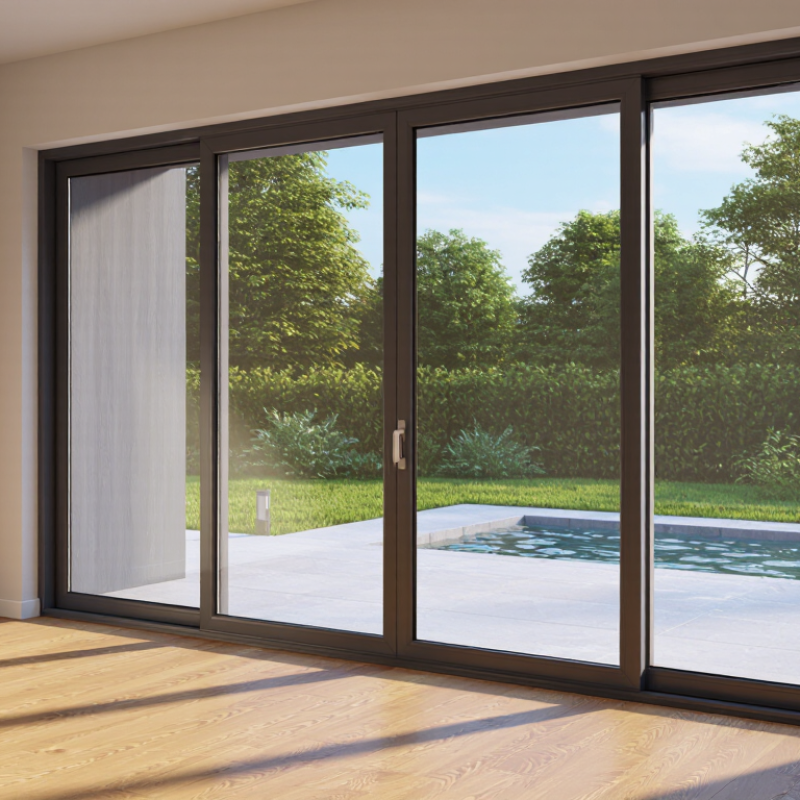
Sliding doors save swing space, but overlapping panels can reduce the opening and require clean tracks. Hinged or folding styles open wider, though they need clear floor space and stronger weather seals. Lift-and-slide systems feel smooth, but their hardware can increase cost and maintenance needs. I would not choose by appearance alone. Test the handle and lock in person.
Tips: Compare U-factor, solar heat gain, and air-leakage ratings on certified performance labels. Lower U-factor usually means better insulation, while ideal solar gain depends on climate and exposure. Check the installation plan carefully. A perfect frame cannot rescue a poor installation. Clearance, drainage, and weather sealing deserve attention, even when the showroom sample looks flawless.
Energy-efficient patio doors should be judged by measured performance, not glass appearance alone. The U.S. Department of Energy reports that windows can cause 25–30% of household heating and cooling energy use. Patio doors can become a large weak point because their frames cover wide openings. Check the NFRC label for U-factor and solar heat gain coefficient. A lower U-factor generally means better insulation. SHGC needs a climate-based decision. Lower values help in hot regions, while moderate values may support winter solar gain.
Weather seals deserve hands-on inspection. Open and close the door slowly. Resistance should feel even, not rough. Look for continuous compression seals around the frame, a tight interlock, and a properly adjusted threshold. The 2024 International Energy Conservation Code emphasizes controlled air leakage and insulation performance in residential openings. Yet labels cannot reveal every installation flaw. A beautiful door can still whistle during a windy night. I have seen that happen.
Tips:
Use a smoke pencil or thin tissue near closed joints to detect moving air. Select tempered safety glass, reinforced locking points, and a lock that engages deeply into the frame. For accessible doors, avoid hardware that can be manipulated through nearby glass. The U.S. Consumer Product Safety Commission identifies falling glass and door-related impacts as recurring household injury concerns, so secure glazing and smooth operation matter. Measure the opening twice. Small errors become expensive. One detail is easy to miss: a strong door with poor perimeter sealing remains inefficient.
Choosing a patio door starts with your home’s climate, not its appearance. In cold regions, select insulated frames, low-E glass, and a low U-factor to reduce indoor heat loss. In hot climates, a lower solar heat gain coefficient can limit harsh afternoon sunlight. For mixed climates, balance both ratings instead of choosing one blindly.
Your wall direction matters too. A west-facing door may need tinted or spectrally selective glass, exterior shading, and tight weatherstripping. Sliding doors save space, while hinged doors often provide a stronger seal. During renovations, check the rough opening carefully. A small installation gap can cause drafts, moisture, and disappointing energy performance. No door is perfect. Even a highly rated model can fail when installed poorly.
Tips: Ask for tested U-factor and SHGC values. Compare ratings for your climate zone. Inspect the frame corners and sill for drainage paths. Choose durable hardware if children or pets use the door often. Keep the glass area practical; larger panels bring more daylight but may increase heat gain. Professional installation is worth considering, although it raises the initial cost. I would also question dramatic efficiency claims without independent certification. The label may be accurate, but the real result depends on orientation, sealing, and daily use.
Choosing energy-efficient patio doors in 2026 starts before the measuring tape. During a cold-weather inspection, I found a small installation gap that defeated expensive glazing. Accurate measurements, level thresholds, and sealed joints matter as much as U-factor ratings. Ask an installer to explain the U-factor, solar heat gain coefficient, and air-leakage rating. These figures show how the door may perform in your climate. Do not trust labels alone.
Plan installation around weather and daily access. A temporary barrier can protect rooms from dust, rain, and temperature swings. The frame should be shimmed carefully, fastened securely, and insulated without compressing the material. Proper flashing should direct water away from the wall. After installation, test the rollers, lock, screen, and weather seals. A door that drags today may leak tomorrow. That detail is easy to miss.
Long-term savings depend on simple maintenance, not promises. Vacuum the track each season and clear the drainage channels. Inspect seals for flattening, cracks, or daylight around corners. Lubricate approved hardware sparingly, because excess oil attracts grit. Review indoor comfort and utility bills after each heating or cooling season. If savings disappoint, check shading, ventilation, and thermostat settings before blaming the door. I have learned that perfect projections rarely survive real homes. Still, careful records reveal whether the upgrade is working.
| Category | Decision Metric | Recommended Planning Range or Target | Why It Matters | Practical Buying or Installation Check |
|---|---|---|---|---|
| Planning | Door orientation and climate exposure | Record compass direction, local heating/cooling needs, wind exposure, and seasonal sun. | Solar heat gain can help in heating-dominated areas but increase cooling demand in hot climates. | Select lower SHGC for strongly sun-exposed hot climates; consider moderate or higher SHGC where winter solar gain is useful. |
| Planning | Replacement versus new construction | Confirm whether the existing frame, sill, trim, and flashing can be retained before ordering. | A replacement installation and a full-frame installation require different measurements, labor, and finishing work. | Ask for a written scope covering demolition, disposal, interior and exterior trim, waterproofing, and repairs to concealed damage. |
| Energy Performance | Whole-door U-factor | About 0.15–0.30 Btu/(h·ft²·°F) for high-performing insulated patio doors; lower is better. | U-factor measures heat flow through the complete tested door assembly, including glazing and frame. | Compare whole-door values from the same testing system rather than glass-only specifications. |
| Energy Performance | Solar Heat Gain Coefficient (SHGC) | Approximately 0.25–0.40 is a common starting range; the best value depends on climate, orientation, and shading. | SHGC indicates the fraction of incident solar radiation admitted through the door; lower values admit less solar heat. | Balance SHGC with overhangs, blinds, exterior shade, and the room’s heating or cooling load. |
| Energy Performance | Air leakage | Prefer a tested value at or below 0.3 cfm/ft² where available; lower air leakage is generally better. | Uncontrolled air movement can cause drafts, moisture problems, and additional heating or cooling demand. | Request the certified test value and inspect weatherstripping, interlocking meeting rails, and threshold seals. |
| Glazing | Number of panes and gas fill | Double-pane low-emissivity glazing is a practical baseline; triple-pane glazing can reduce U-factor further where weight, thickness, and cost are acceptable. | Multiple panes and insulating gas spaces reduce conductive and convective heat transfer. | Verify spacer quality, sealed-unit warranty terms, and whether the frame is designed for the glazing thickness and weight. |
| Glazing | Low-emissivity coating | Use a coating selected for the local climate and desired SHGC rather than choosing solely by pane count. | Low-emissivity coatings reduce radiant heat transfer while allowing manufacturers to tune solar transmission. | Check the performance label for U-factor and SHGC; do not rely on the term “low-e” alone. |
| Frame | Frame material and thermal breaks | Choose insulated vinyl, fiberglass, composite, or thermally improved metal frames according to climate, durability, and budget. | Frames can create thermal bridges and account for a meaningful portion of a large glazed door’s heat transfer. | Look for insulated chambers or thermal breaks, durable corner joints, and a whole-door performance rating. |
| Water Management | Sill pan and flashing | Use a properly sloped, integrated sill-pan strategy with end dams and compatible flashing materials. | The sill is vulnerable to wind-driven rain and concealed leakage that can damage subflooring and framing. | Confirm that the sill pan drains outward and that flashing is sequenced with the wall’s water-resistive barrier. |
| Installation | Opening measurement | Measure width, height, sill level, jamb plumb, diagonals, wall thickness, and finished-floor height at least twice. | Incorrect measurements can cause binding, excessive gaps, poor sealing, or costly reframing. | Use the selected door’s required rough-opening dimensions; do not assume nominal size equals actual frame size. |
| Installation | Level, square, and plumb | Set the sill level and verify the frame diagonals, jamb plumb, and panel operation before final fastening. | A slightly twisted frame can increase friction, create air gaps, and shorten hardware life. | Operate each panel several times before trim is installed; correct the frame position if movement changes with fastening. |
| Installation | Fastening and insulation | Use specified fastener locations and low-expansion window-and-door foam or compatible backer materials. | Over-fastening can distort the frame, while unsealed perimeter gaps allow drafts and moisture movement. | Avoid high-expansion foam and confirm that fasteners do not interfere with rollers, locks, or drainage paths. |
| Maintenance | Track and roller cleaning | Vacuum or brush debris from tracks every 3–6 months and after construction or landscaping work. | Dirt and grit increase rolling resistance and can prevent the panel from fully closing against seals. | Use only a compatible lubricant on specified hardware; avoid products that attract dust or block drainage holes. |
| Maintenance | Weatherstripping and seals | Inspect at least annually and after severe weather; replace compressed, torn, or permanently flattened seals. | Damaged seals can increase air leakage, water intrusion, and interior condensation risk. | Check the meeting stile, corners, threshold, and frame perimeter with the door fully closed and locked. |
| Maintenance | Glass and condensation monitoring | Clean glass with non-abrasive materials; investigate moisture between panes or persistent interior condensation. | Moisture between panes indicates insulating-glass seal failure; interior condensation may indicate high indoor humidity or cold surfaces. | Maintain indoor relative humidity appropriate to outdoor conditions and improve ventilation where necessary. |
| Long-Term Savings | Estimated energy savings | Calculate using local utility rates, heating and cooling fuel, climate, door area, existing U-factor, and expected replacement U-factor. | Savings vary widely; a single patio door usually has a smaller effect than whole-home insulation, air sealing, or HVAC upgrades. | Use a simple comparison: annual heat flow is approximately proportional to U-factor × area × temperature difference × operating hours. |
| Long-Term Savings | Simple payback period | Payback = installed cost ÷ estimated annual energy-cost savings; evaluate separately from comfort, durability, and maintenance benefits. | A payback calculation prevents exaggerated savings claims and reflects local conditions. | Use conservative utility-price assumptions and include installation, trim, disposal, repairs, and future maintenance in the total cost. |
| Verification | Performance label and certification | Request independently tested whole-door U-factor, SHGC, visible transmittance, air leakage, and water-resistance information. | Standardized test results make products easier to compare and reduce reliance on marketing descriptions. | Check that the tested configuration matches the number of panels, glass type, frame, and operating style being purchased. |
Note: Performance ranges are general planning guidance. Final requirements should be verified against local building codes, climate conditions, installation instructions, and the door’s certified test data.
Opening Hours
Monday: 8:00 AM – 4:00 PM
Tuesday: 8:00 AM – 4:00 PM
Wednesday: 8:00 AM – 4:00 PM
Thursday: 8:00 AM – 4:00 PM
Friday: 8:00 AM – 4:00 PM
Saturday: Closed
Sunday: Closed