2026 Top Types of Home Windows and Doors for Buyers
Choosing home windows and doors in 2026 means balancing comfort, durability, appearance, and budget. The right choice depends on your climate, home design, and how each room is used. A south-facing living room may benefit from carefully selected glazing, while a busy entry needs a door that feels solid and closes securely. Small details matter.
Fenestration consultant David Mercer offers this buyer-focused reminder: “A window or door performs well only when its design, glass, frame, and installation work together.” Use that principle when comparing popular options, from casement and sliding windows to double-hung styles, patio doors, and insulated entry doors. Look beyond the showroom finish. Ask about frame materials, glass packages, weather seals, maintenance, warranties, and professional installation. A low price can become less attractive when drafts or difficult upkeep appear later.
Some trade-offs are easy to miss. Vinyl can reduce routine maintenance, but frame quality and color choices vary. Wood brings warmth, yet it needs more care. Aluminum offers slim profiles, though thermal performance depends on the system. There is no perfect match for every home. I’d also avoid treating product labels as guarantees; specifications and installation quality deserve a closer look.
This guide compares the leading types buyers may consider in 2026, with practical notes on benefits, limitations, and ideal uses. Expect clear distinctions, not a one-size-fits-all answer. Check the details before deciding.
Identify Window Types: Fixed, Casement, Double-Hung, Sliding, and Awning
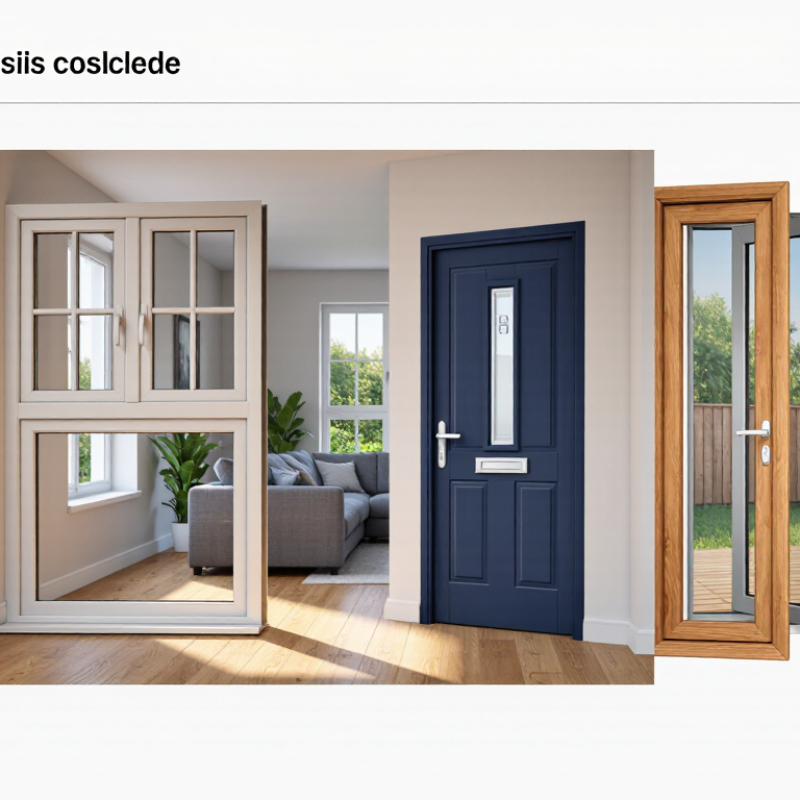
Fixed windows do not open, but they bring in steady daylight and frame an unobstructed view. With fewer moving parts, they can be relatively airtight when correctly installed. They are a poor choice where fresh air is needed. Pairing one with an operable window can balance light and ventilation.
Casement windows hinge at the side and swing outward, usually with a hand crank. Their full opening can catch a breeze, though nearby branches or walkways may limit clearance.
Awning windows hinge at the top and open from the bottom. They can admit air during light rain, but should not be treated as storm protection. Check the sill.
Double-hung windows have two vertical sashes, and either sash may move on many models. Opening the top and bottom can encourage airflow, while tilt-in sashes make indoor cleaning easier. Not every design tilts, so verify before buying.
Sliding windows move horizontally and need no outward clearance, which helps near patios or counters. Their tracks can collect grit. Small detail. Regular cleaning keeps the panels moving smoothly, but worn rollers may eventually need attention.
Compare opening space, cleaning access, ventilation needs, and the quality of the installation before choosing.
Compare Frame Materials and Glazing: Vinyl, Wood, Fiberglass, Low-E, and IGUs
Choosing windows and doors means comparing the frame with the glass, not judging either alone. Vinyl frames usually need little upkeep and resist moisture, but their performance depends on frame design and installation. Wood offers a warm interior finish and can be repainted, though exposed surfaces need regular care. Fiberglass is dimensionally stable through temperature changes and can suit large openings, but its cost and finish options vary. Details matter.
Glazing affects comfort, daylight, and heat loss. Low-E glass uses a thin coating to reflect selected heat while allowing visible light through; the right coating depends on climate, window direction, and heating needs. An insulated glass unit, or IGU, joins two or more panes around a sealed space. Some units use argon in that space, but the seal and overall construction matter more than a feature name alone. More panes are not automatically better. A north-facing room and a sunny west-facing room may need different glazing choices.
Compare published energy ratings for the complete window, not just the glass. Check how ratings fit your local climate, and ask who handles installation and warranty service. A high-performing frame can still leak air around a poorly fitted opening. Looks can mislead. I would also consider maintenance honestly: a wood frame may be worth the upkeep, but not if repainting keeps getting postponed. A small sample helps reveal how finishes look beside your actual flooring and trim.
Classify Entry, Patio, French, Sliding, and Storm Doors by Construction
Entry doors are usually built as hinged slabs within reinforced frames. Wood offers a substantial feel, while steel-faced and fiberglass-composite doors can resist dents or moisture better, depending on their construction. Check the core, edge seals, and threshold—not just the surface finish. Fit matters. A poorly aligned slab can leak drafts even when its material is sound.
Patio doors commonly use either sliding panels or hinged French-door panels. Sliding units travel on tracks, saving swing space, but dirt can collect along the lower track. French doors open from the center and need clear floor space; their meeting stile and weather seals deserve close inspection. Some designs use insulated glass within metal, wood, or composite frames. Frame stiffness affects how smoothly the panels operate.
Storm doors are secondary exterior units mounted over an entry door. Their frames are often aluminum, with interchangeable glass and screen panels or fixed glazing. They can add a layer against wind and rain, but performance depends on secure installation and the existing entry door’s condition. A storm door is not a repair for a failing main door. Buyers sometimes focus on the panel and overlook hinges, closers, and drainage openings. That is an easy miss.
Read NFRC Ratings: U-Factor, SHGC, Air Leakage, and Visible Transmittance
When comparing home windows and glazed doors, read the NFRC label rather than relying on claims like “energy efficient.” It reports tested performance using consistent methods, making similar products easier to compare. Check that the rating matches the exact size, frame, glazing, and operating style you plan to buy. A sliding door and a fixed window may perform differently.
U-factor measures heat transfer. A lower number generally means less heat escapes in winter and less outdoor heat enters in summer. SHGC describes how much solar heat passes through the glass. In a cold climate, some sun can help warm a room; on a sunny west-facing wall, lower SHGC may reduce late-day overheating. That matters in winter. Still, one number cannot account for every room, shade tree, or household habit.
Air leakage indicates how much air passes through a closed unit under test conditions; lower leakage can mean fewer drafts near a sill. Visible transmittance, or VT, estimates how much daylight enters. Higher VT can brighten a dim hallway, but it may also increase glare on a screen. Look beyond the glass. Frames, installation, and worn weatherstripping affect real-world comfort too. I would avoid choosing by a tiny rating difference alone; it is easy to overvalue decimals and overlook the cold floor beside a poorly installed door. For a fair comparison, check the same NFRC metrics across the specific products and configurations under consideration.
2026 Top Types of Home Windows and Doors for Buyers
Read NFRC Ratings: U-Factor, SHGC, Air Leakage, and Visible Transmittance
How to read this chart: These values are illustrative examples, not ratings for specific products. Actual ratings vary by glazing, frame, size, and configuration. Compare the NFRC label for each exact product.
U-Factor measures heat transfer; lower values mean better insulation. SHGC measures how much solar heat passes through; the best value depends on climate and home orientation. Air Leakage measures air passing through a product’s joints, typically in cubic feet per minute per square foot (cfm/ft²); lower means less leakage. Visible Transmittance (VT) measures how much visible daylight passes through; higher means more daylight.
Apply the U.S. DOE’s 25–30% Estimate for Window-Related Heating and Cooling Use
The U.S. Department of Energy estimates that heat gain and loss through windows account for about 25–30% of residential heating and cooling energy use. This is a broad estimate, not a promise about one home’s bills. Climate, window condition, installation quality, and daily habits all matter. A draft beside the sofa can tell you something the product label cannot.
When comparing window types, consider how each fits the room. Double-hung windows are easy to clean, while casement windows can close tightly when properly installed. Sliding windows suit wide openings, and picture windows provide daylight but do not open for ventilation. Look for suitable glazing and insulated frames, then ask how the whole unit performs in your climate. Small gaps count.
Doors affect comfort, too. An insulated exterior door with sound weatherstripping can reduce drafts near an entryway. Check the threshold, frame, and seals—not just the door panel. A higher-efficiency window may help, but poor installation can undermine its performance. I still find it easy to focus on glass ratings and overlook the cold air around the frame. That is worth reconsidering before buying.